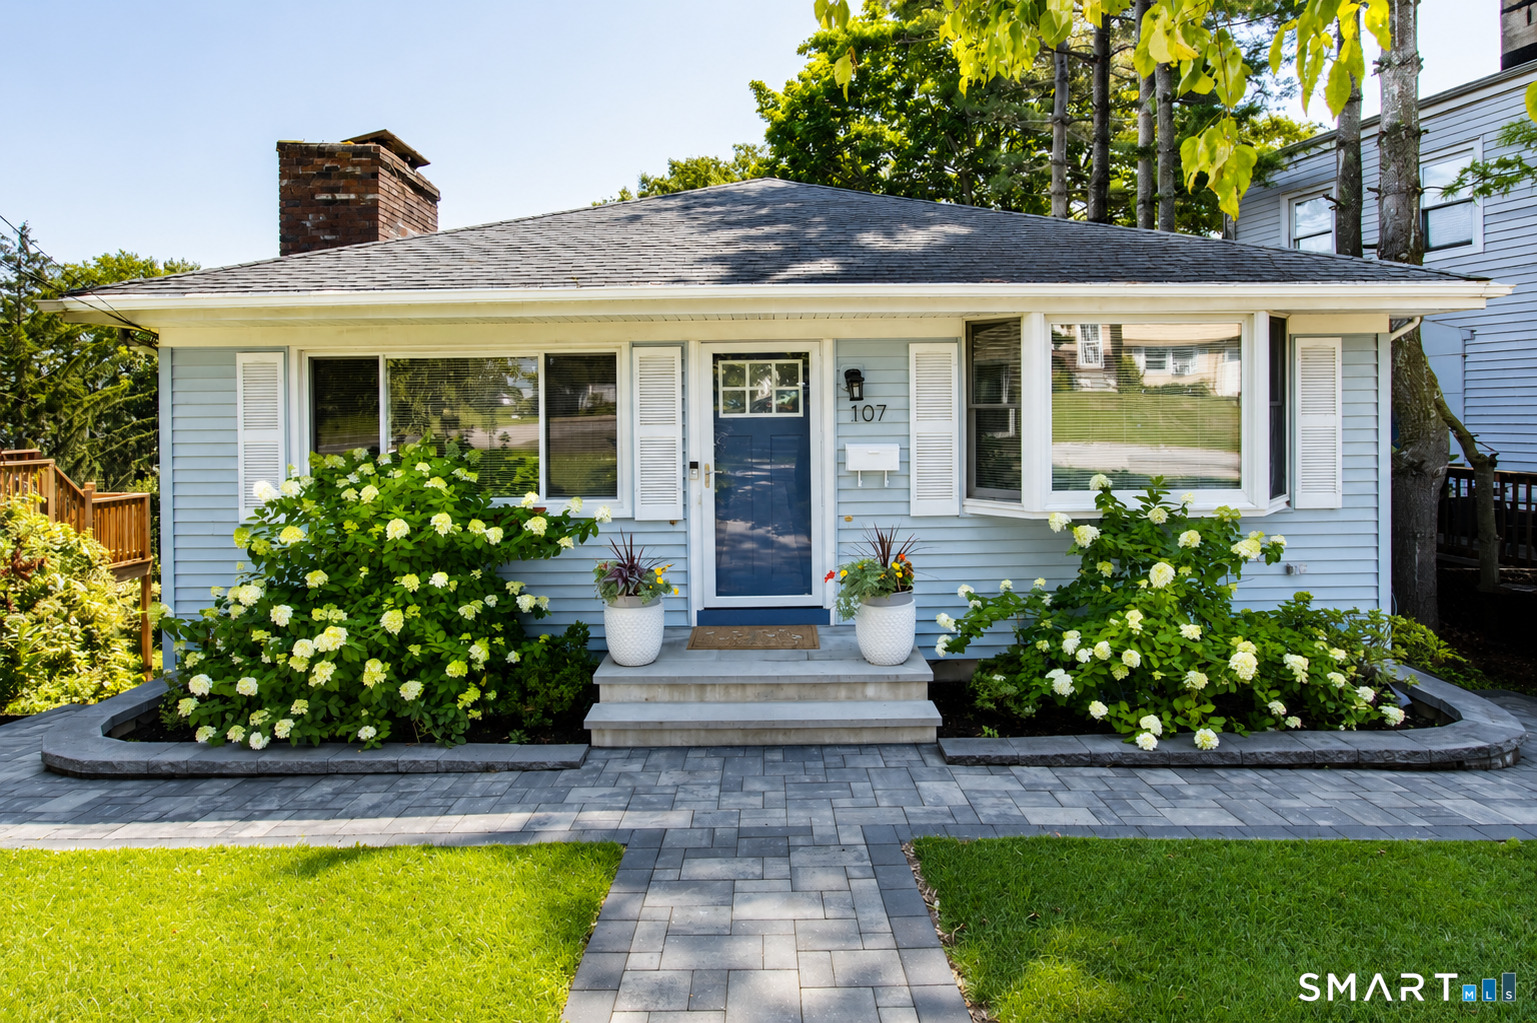
BEST AND FINAL OFFERS BY 8/31/26. This One Checks ALL The Boxes! Fabulous location, beautifully renovated spaces, room to entertain inside and out-and a layout that simply works. This 3-bedroom, 2-bath (including one in the primary), Glenbrook home offers 2,254 square feet of bright, inviting living space with hardwood floors and thoughtful updates throughout. The beautifully renovated kitchen is a showstopper with crisp white cabinetry, quartz counters, stainless steel appliances and an island with seating, all open seamlessly to the dining and living areas. The sun-filled living room is anchored by a striking stone fireplace. Renovated baths bring a fresh, sophisticated feel. The lower-level family room with another fireplace is the place to enjoy a good movie. There is even ample space for a great office too. Love to entertain? You are covered inside and out. The walk-out basement adds even more flexible living and entertaining space, while an attached garage adds everyday convenience. Gather inside or take the party outside to the expansive stone patio overlooking the private backyard. Set on a fantastic Glenbrook street with easy access to everything Stamford has to offer, this is the combination buyers wait for: renovated kitchen and baths, great location, flexible living space, wonderful outdoor entertaining, a great yard and a huge driveway perfect for guests. Move right in because this one truly checks all the boxes.